
BEDS6
BATHS2 full 1 partial
SQUARE FEET3,234
MLS#R1714672
STATUSActive
PROPERTY TYPEResidential - Single Family
SCHOOLSouthern Cayuga
Property Description
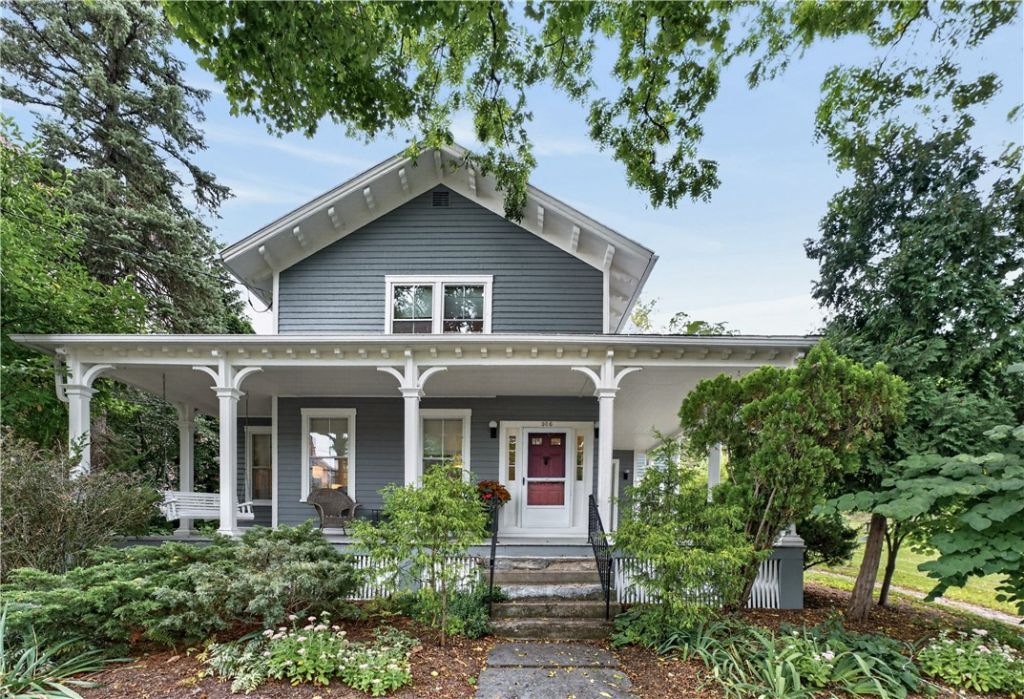
**New to the Market** Step into the charm and character of this spacious historic home nestled in the picturesque village of Aurora on Cayuga Lake. Beautiful woodwork and generous living spaces showcase the timeless appeal of this unique property. The wraparound covered porch is perfect for morning coffee, and a separate side entrance offers flexibility for a home office or workout room. A spacious modern kitchen with Miele appliances, and a breakfast nook that opens onto a private stone patio is perfect for everyday living or entertaining. Two staircases lead you upstairs to six bedrooms and two full bathrooms with beautiful custom finishes. You will also find a sleeping porch and a full attic. Recent upgrades include an all new geothermal HVAC system, electrical and plumbing improvements and radiant floor heating. The turnaround driveway has a deeded right of way off Cherry Ave and offers plenty of parking. The large private lot includes an outbuilding for storage, a gazebo, and stunning landscaping. Ideally located within walking distance to village shops, dining, trails, and the lake. Other nearby points of interest include wineries, breweries, state parks, the Spa at the Inns of Aurora, and the towns of Seneca Falls and Ithaca. The home is being sold fully furnished for an effortless move-in experience. A wonderful opportunity to own a turn key gem in a truly distinctive setting!
Property Features
Property Type: Residential - Single Family
Basement: Full, Sump Pump
Cooling: Central Air
Fireplaces: 1
Heating: Geothermal, Forced Air, Radiant Floor
Home Style: Other, Two Story, See Remarks
Lot Size: 0.48 Acres
Roof Type: Asphalt
Stories: 2.0
Taxes: $13,765
Year Built: 1900
Amenities
Breakfast Area
Den
Separate/Formal Dining Room
Entrance Foyer
Furnished
Separate/Formal Living Room
Kitchen Island
Sliding Glass Door(s)
Solid Surface Counters
Natural Woodwork
Window Treatments
Programmable Thermostat
Barbecue
Deck
Gravel Driveway
Patio
Propane Tank - Owned
Feature Descriptions
Appliances: Built-In Refrigerator, Dryer, Dishwasher, Exhaust Fan, Electric Water Heater, Gas Cooktop, Gas Oven, Gas Range, Microwave, Range Hood, Wine Cooler, Washer
Community Features: Trails/Paths
Days on Site: 2
Door Features: Sliding Doors
Exterior: Attic/Crawl Hatchway(s) Insulated, Frame, Spray Foam
Flooring: Hardwood, Tile, Varies
Furnished: Yes
Laundry: Main Level
Lot: Rectangular, Rectangular Lot, Residential Lot
Lot Dimensions: 70X294
Parcel#: 053401-182-013-0001-022-000-0000
Parking: Electric Vehicle Charging Station(s), No Garage
Parking Notes: Electric Vehicle Charging Station(s), No Garage
Patio/Porch: Covered, Deck, Patio, Porch
Sewer: Connected
Special View Info: Water
Utilities: Cable Available, Electricity Connected, High Speed Internet Available, Sewer Connected, Water Connected
Water: Connected, Public
Water Features: Lake
Window: Drapes
Local Schools
School District: Southern Cayuga
Listed By / Shown By
Listing By
Agency Name: The Spurling Group Real Estate LLC
Agency Phone: 585-944-4783
Shown By
Agent Name: Nicole Abusalah
Agent Phone: (716) 990-9249
Agency Title: MJ Peterson Real Estate

Estimate Your Payment
Estimated Payment
$ 3,601.39 per month $2,169.93 Principal & Interest $1,147.08 Property Tax $284.38 Homeowner's InsuranceChange Payment Information
Privacy Policy / DMCA Notice / ADA Accessibility


This site is hosted, designed and copyright
© 1994 - 2026 by
Delta Media Group, Inc. -- Patent Pending --
366 Main Street | MLS# R1714672
This single family home located at 366 Main Street, Aurora, NY 13026 is currently listed for sale with an asking price of $975,000. This property was built in 1900 and has 6 bedrooms and 2 full and 1 partial baths with 3234 sq. ft. Main Street is located within the Southern Cayuga school district. Search Aurora real estate on nabusalah.mjpeterson.com today.