
BEDS2
BATHS1 full
SQUARE FEET769
MLS#S1699526
STATUSActive
PROPERTY TYPEResidential - Single Family
SUBDIVISIONGaleville
SCHOOLLiverpool
Property Description
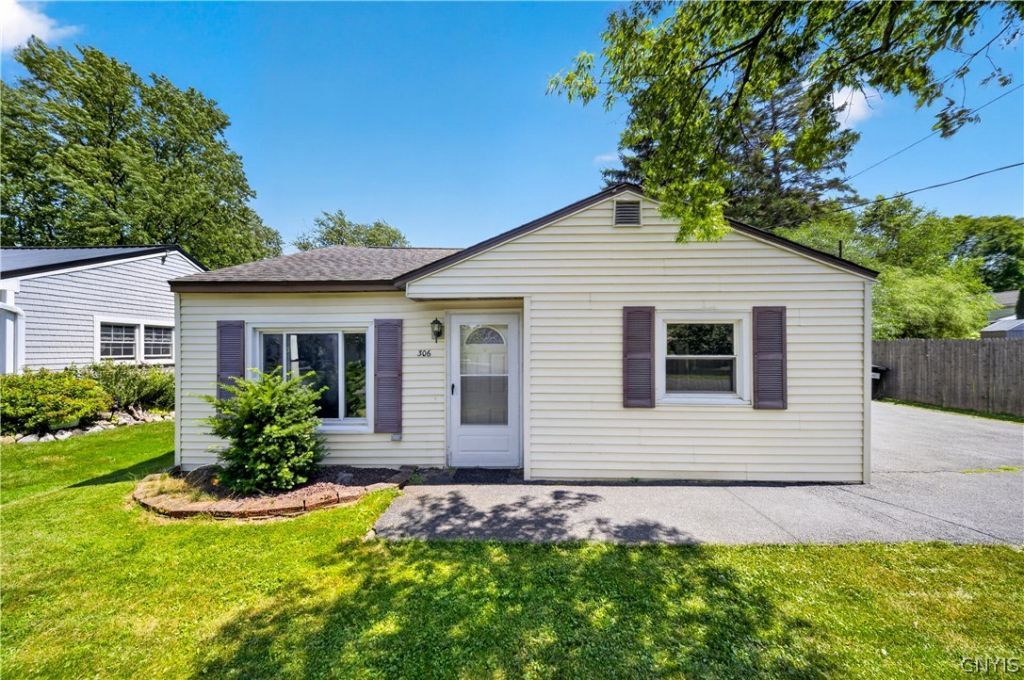
Welcome to this beautifully maintained 2-bedroom, 1-bath ranch located in the desirable Liverpool School District! This move-in ready home offers the ease of one-level living with durable tile flooring throughout. The spacious living room is filled with natural light, while the eat-in kitchen features stainless steel appliances, ample cabinetry, and a stylish tile backsplash. The updated full bath and neutral color palette create a clean, modern feel throughout. Enjoy the efficiency of a gas furnace and on-demand hot water system. Outside, you'll find a double-wide driveway providing ample off-street parking, a spacious backyard, and a storage shed for all your outdoor needs. Conveniently located near shopping, restaurants, parks, and major highways, this home offers comfort, convenience, and low-maintenance living. Don't miss this fantastic opportunity! Best and Final offers due Wednesday 7/22 at 7PM.
Property Features
Property Type: Residential - Single Family
Heating: Gas, Forced Air
Home Style: Ranch
Lot Size: 0.11 Acres
Roof Type: Asphalt, Shingle
Stories: 1.0
Taxes: $3,810
Year Built: 1950
Amenities
Breakfast Bar
Entrance Foyer
Eat-in Kitchen
Separate/Formal Living Room
Kitchen/Family Room Combo
Living/Dining Room
Window Treatments
Bedroom on Main Level
Blacktop Driveway
Feature Descriptions
Appliances: Electric Oven, Electric Range, Gas Water Heater, Refrigerator
Days on Site: 1
Exterior: Vinyl Siding, Copper Plumbing
Flooring: Ceramic Tile, Tile, Varies
Laundry: Main Level
Lot: Near Public Transit, Rectangular, Rectangular Lot, Residential Lot
Lot Dimensions: 60X80
Parcel#: 314889-082-000-0002-001-000-0000
Parking: No Garage, Driveway
Parking Notes: No Garage, Driveway
Sewer: Connected
Utilities: Cable Available, High Speed Internet Available, Sewer Connected, Water Connected
Water: Connected, Public
Window: Drapes
Local Schools
High School: Liverpool High
Middle School: Chesnut Hill Middle
School District: Liverpool
Listed By / Shown By
Listing By
Agency Name: Hunt Real Estate ERA
Agency Phone: 315-699-3200
Shown By
Agent Name: Nicole Abusalah
Agent Phone: (716) 990-9249
Agency Title: MJ Peterson Real Estate

Estimate Your Payment
Estimated Payment
$ 757.76 per month $389.25 Principal & Interest $317.50 Property Tax $51.01 Homeowner's InsuranceChange Payment Information
Privacy Policy / DMCA Notice / ADA Accessibility


This site is hosted, designed and copyright
© 1994 - 2026 by
Delta Media Group, Inc. -- Patent Pending --
306 Hanover Avenue | MLS# S1699526
This single family home located at 306 Hanover Avenue, Liverpool, NY 13088 is currently listed for sale with an asking price of $174,900. This property was built in 1950 and has 2 bedrooms and 1 full baths with 769 sq. ft. Hanover Avenue is located in the Galeville subdivision within the Liverpool school district. Search Galeville real estate on nabusalah.mjpeterson.com today.