
BEDS4
BATHS2 full
SQUARE FEET1,264
MLS#B1715886
STATUSActive
PROPERTY TYPEResidential - Single Family
SCHOOLKenmore-Tonawanda Union Free District
Property Description
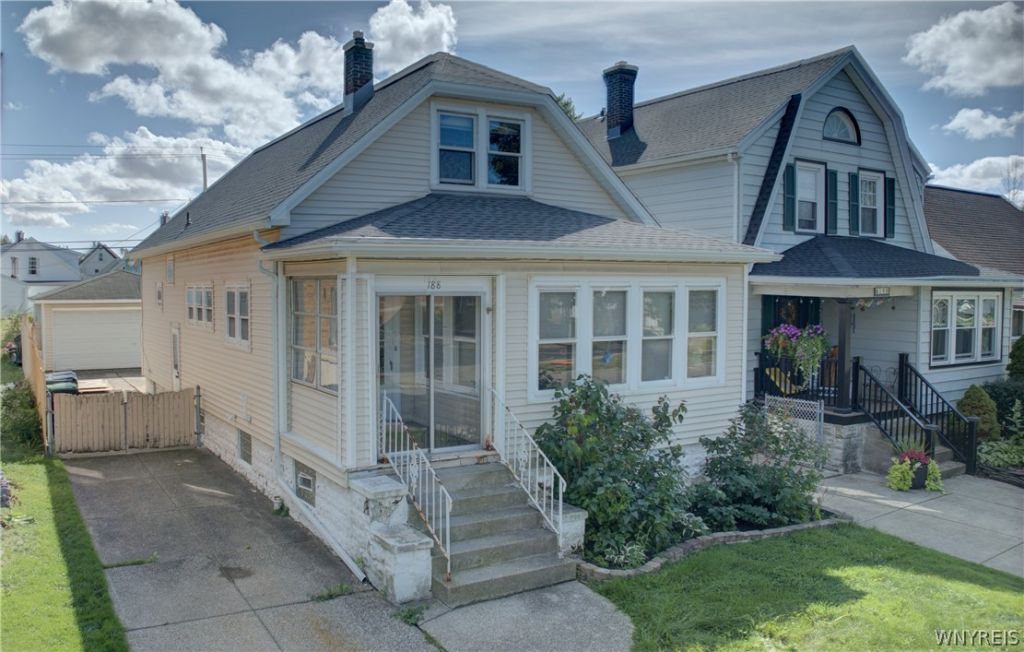
Great potential in this 4bed/2 full bath home in Kenmore. This house is over 1,200sf and has tons of potential for someone who is looking to buy and put in sweat equity to customize their home with fresh paint and cosmetics. The Living Room has the classic expanded bonus area with tons of windows for natural light. There are also hardwood floors running through the Living Room into the formal Dining room and a decorative fireplace/mantel. The Kitchen has newer cabinets and has been opened up to include a separate eat-in area for your Kitchen table. There are 2 bedrooms and a full bath on the main floor - perfect for a Buyer that doesn't want to do stairs. The second floor has 2 additional bedrooms and another full bath with a jacuzzi tub (currently not in working order). The exterior is in good shape - including an enclosed front porch; maintenance-free vinyl siding; fully fenced yard and a 2-car detached garage. Convenient location between Delaware and Elmwood.
Property Features
Property Type: Residential - Single Family
Basement: Full, Sump Pump
Cooling: Central Air
Fenced: Yes
Fireplaces: 1
Garage: 2
Heating: Gas, Forced Air
Home Style: Colonial, Two Story
Lot Size: 0.11 Acres
Roof Type: Asphalt, Shingle
Stories: 2.0
Taxes: $5,678
Year Built: 1929
Amenities
Breakfast Area
Eat-in Kitchen
Separate/Formal Living Room
Other
See Remarks
Bedroom on Main Level
Concrete Driveway
Fully Fenced
Feature Descriptions
Accessibility: Other
Appliances: Dishwasher, Gas Water Heater
Days on Site: 1
Exterior: Vinyl Siding, Copper Plumbing
Fencing: Full
Flooring: Carpet, Hardwood, Other, See Remarks, Varies
Laundry: In Basement
Lot: Near Public Transit, Rectangular, Rectangular Lot, Residential Lot
Lot Dimensions: 32X155
Parcel#: 146401-066-690-0004-006-000
Parking: Detached, Garage
Parking Notes: Detached, Garage
Sewer: Connected
Utilities: Cable Available, Sewer Connected, Water Connected
Water: Connected, Public
Local Schools
High School: Kenmore West Senior High
Middle School: Herbert Hoover Middle
Elementary School: Herbert Hoover Elementary
School District: Kenmore-Tonawanda Union Free District
Listed By / Shown By
Listing By
Agency Name: REMAX North
Agency Contact: 716-208-5259
Shown By
Agent Name: Nicole Abusalah
Agent Phone: (716) 990-9249
Agency Title: MJ Peterson Real Estate

Estimate Your Payment
Estimated Payment
$ 938.60 per month $411.51 Principal & Interest $473.17 Property Tax $53.93 Homeowner's InsuranceChange Payment Information
Privacy Policy / DMCA Notice / ADA Accessibility


This site is hosted, designed and copyright
© 1994 - 2026 by
Delta Media Group, Inc. -- Patent Pending --
188 Kinsey Avenue | MLS# B1715886
This single family home located at 188 Kinsey Avenue, Kenmore, NY 14217 is currently listed for sale with an asking price of $184,900. This property was built in 1929 and has 4 bedrooms and 2 full baths with 1264 sq. ft. Kinsey Avenue is located within the Kenmore-Tonawanda Union Free District school district. Search Kenmore real estate on nabusalah.mjpeterson.com today.