
BEDS3
BATHS3 full
SQUARE FEET2,152
MLS#B1700048
STATUSActive
PROPERTY TYPEResidential - Condominium
SUBDIVISIONCastlebrooke Condo A
SCHOOLWilliamsville
Property Description
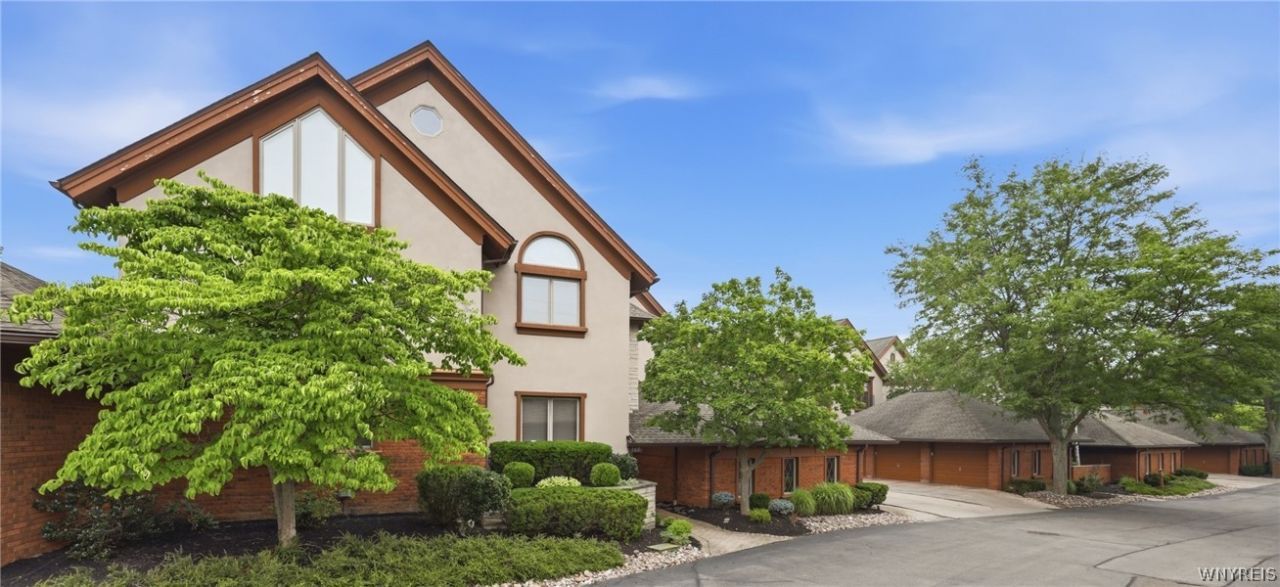
A rare opportunity to own one of only twelve luxury condominiums in the prestigious Castlebrooke community overlooking Park Country Club. This 3 bedroom, 3 bath residence offers maintenance free living with sweeping golf course views, beautifully landscaped grounds, and a heated saltwater pool. The main level features premium flooring, custom interior doors, elegant 6 inch moldings, statement lighting, recessed lighting, and a gas fireplace with custom tile surround. The chef's kitchen is appointed with black granite countertops, a redesigned breakfast bar, and premium Sub Zero and Miele appliances including a gas cooktop, indoor grill, warming drawer, built in oven and microwave, wine cooler, and opens to the dedicated dining area. The three season room with a cascading waterfall provides a peaceful setting overlooking the golf course. The spacious primary suite features a claw foot soaking tub, walk in shower, and dual walk in closets, while the guest bath offers a granite vanity and glass enclosed shower. The third bedroom is currently configured as a sophisticated office with refinished parquet flooring and custom built ins. The finished lower level adds approximately 450 square feet of additional living space with a private guest suite style room, kitchenette and bar area, European marble full bath, tray ceiling, and dedicated split heating and cooling. Dual zone HVAC, central air (2025), and two garage spaces complete this exceptional Williamsville residence.
Property Features
Property Type: Residential - Condominium
Basement: Full, Finished, Sump Pump
Cooling: Central Air
Fireplaces: 1
Garage: 2
Heating: Gas, Baseboard, Hot Water
Lot Size: 0.17 Acres
Roof Type: Asphalt
Stories: 2.0
Taxes: $5,565
Year Built: 1985
Amenities
Wet Bar
Breakfast Bar
Central Vacuum
Den
Separate/Formal Dining Room
Entrance Foyer
Eat-in Kitchen
Separate/Formal Living Room
Guest Accommodations
Granite Counters
Intercom
Pantry
Bath in Primary Bedroom
Balcony
Pool
Feature Descriptions
Appliances: Dryer, Dishwasher, Exhaust Fan, Free-Standing Range, Disposal, Gas Oven, Gas Range, Gas Water Heater, Indoor Grill, Microwave, Oven, Refrigerator, Range Hood, Wine Cooler, Washer, Humidifier
Association Amenities: Pool
Exterior: Brick, Frame, Stucco, Copper Plumbing
Flooring: Carpet, Ceramic Tile, Hardwood, Marble, Varies
HOA Fee: 650/ Monthly
Laundry: Upper Level
Lot: Irregular Lot, On Golf Course, Residential Lot
Other Equipment: Intercom
Parcel#: 142289-068-120-0004-001-000-H2
Parking: Covered, Detached, Garage, Open, Garage Door Opener
Parking Notes: Covered, Detached, Garage, Open, Garage Door Opener
Patio/Porch: Balcony, Porch, Screened
Pets Allowed: Cats OK, Dogs OK, Size Limit
Pool: Association, In Ground
Security: Security System Owned
Sewer: Connected
Swimming Pool: Yes
Utilities: Sewer Connected, Water Connected
Water: Connected, Public
Local Schools
School District: Williamsville
Listed By / Shown By
Listing By
Agency Name: HUNT Real Estate Corporation
Agency Contact: 716-417-4755
Shown By
Agent Name: Nicole Abusalah
Agent Phone: (716) 990-9249
Agency Title: MJ Peterson Real Estate

Estimate Your Payment
Estimated Payment
$ 1,971.57 per month $1,333.11 Principal & Interest $463.75 Property Tax $174.71 Homeowner's InsuranceChange Payment Information
Privacy Policy / DMCA Notice / ADA Accessibility


This site is hosted, designed and copyright
© 1994 - 2026 by
Delta Media Group, Inc. -- Patent Pending --
182 Castlebrooke Lane | MLS# B1700048
This condo located at 182 Castlebrooke Lane, Williamsville, NY 14221 is currently listed for sale with an asking price of $599,000. This property was built in 1985 and has 3 bedrooms and 3 full baths with 2152 sq. ft. Castlebrooke Lane is located in the Castlebrooke Condo A subdivision within the Williamsville school district. Search Castlebrooke Condo A real estate on nabusalah.mjpeterson.com today.